Justin Young

BEDS3
BATHS1 full 1 partial
SQUARE FEET1,440
MLS#R1697273
STATUSActive
PROPERTY TYPEResidential - Single Family
SCHOOLEast Irondequoit
Property Description
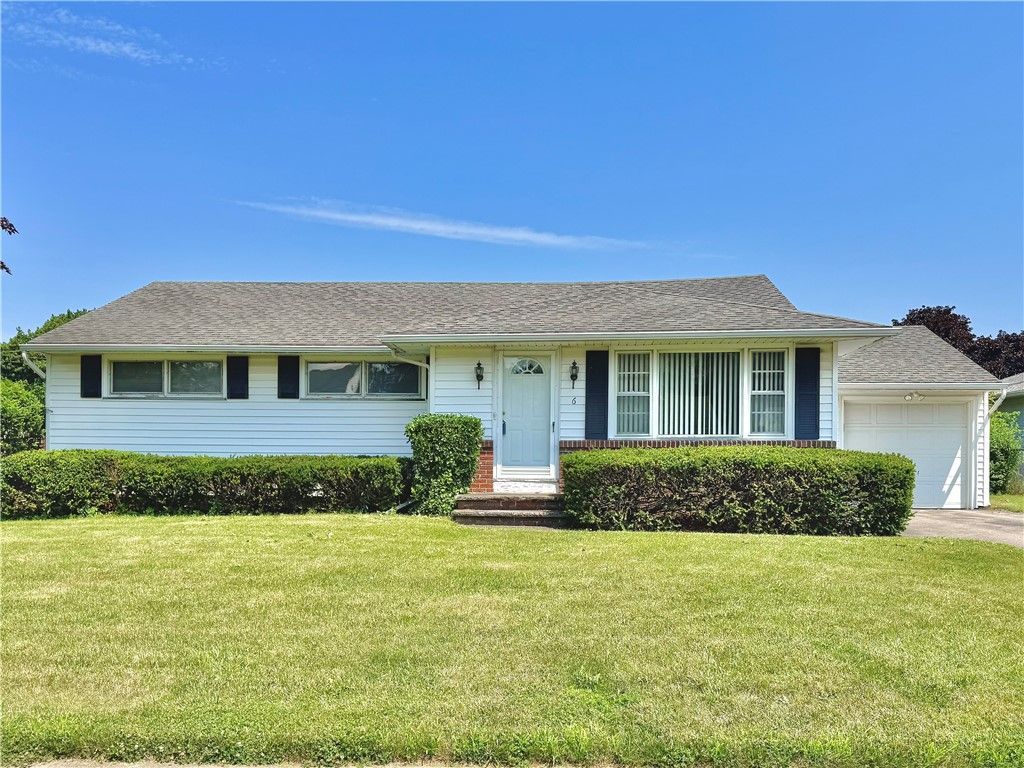
Well-designed homes begin with a layout that simply works. This three-bedroom ranch offers comfortable first-floor living with inviting spaces designed for everyday life and the flexibility to make it your own over time. A spacious living room with a large picture window welcomes abundant natural light, while hardwood floors extend through the hallway and bedrooms. Surrounded by windows, the family room overlooks the backyard and opens to the kitchen and dining area, creating a natural flow for gathering and entertaining. The kitchen offers ample cabinet storage, generous counter space, a pantry, with appliances included. Central air and an attached garage add everyday convenience. The full basement includes a half bath and provides excellent storage with space to fit your future needs. Conveniently located near shopping, restaurants, Durand Eastman Park, Durand Beach, and Lake Ontario, this home offers easy access to recreation and everyday conveniences.
Property Features
Property Type: Residential - Single Family
Basement: Full
Cooling: Central Air
Garage: 1 car attached
Heating: Gas, Forced Air
Home Style: Ranch
Lot Size: 0.20 Acres
Roof Type: Shingle
Stories: 1.0
Taxes: $7,023
Year Built: 1959
Amenities
Entrance Foyer
Eat-in Kitchen
Kitchen/Family Room Combo
Pantry
Window Treatments
Bedroom on Main Level
Main Level Primary
Programmable Thermostat
Blacktop Driveway
Patio
Feature Descriptions
Appliances: Double Oven, Dryer, Dishwasher, Electric Cooktop, Freezer, Gas Water Heater, Microwave, Refrigerator, Washer
Days on Site: 8
Exterior: Aluminum Siding, Vinyl Siding
Flooring: Carpet, Hardwood, Laminate, Tile, Varies
Laundry: In Basement
Lot: Rectangular, Rectangular Lot, Residential Lot
Lot Dimensions: 70X125
Parcel#: 263400-077-140-0002-083-000
Parking: Attached, Electricity, Garage, Garage Door Opener
Parking Notes: Attached, Electricity, Garage, Garage Door Opener
Patio/Porch: Patio
Sewer: Connected
Utilities: Sewer Connected, Water Connected
Water: Connected, Public
Window: Drapes
Local Schools
School District: East Irondequoit
Listed By / Shown By
Listing By
Agency Name: Howard Hanna
Agency Contact: 585-230-7297
Shown By
Agent Name: Justin Young
Agent Phone: (917) 238-5708
Agency Title: MJ Peterson Real Estate

Estimate Your Payment
Estimated Payment
$ 1,113.62 per month $467.15 Principal & Interest $585.25 Property Tax $61.22 Homeowner's InsuranceChange Payment Information
Privacy Policy / DMCA Notice / ADA Accessibility


This site is hosted, designed and copyright
© 1994 - 2026 by
Delta Media Group, Inc. -- Patent Pending --
6 Worthington Road | MLS# R1697273
This single family home located at 6 Worthington Road, Rochester, NY 14622 is currently listed for sale with an asking price of $209,900. This property was built in 1959 and has 3 bedrooms and 1 full and 1 partial baths with 1440 sq. ft. Worthington Road is located within the East Irondequoit school district. Search Rochester real estate on jyoung.mjpeterson.com today.